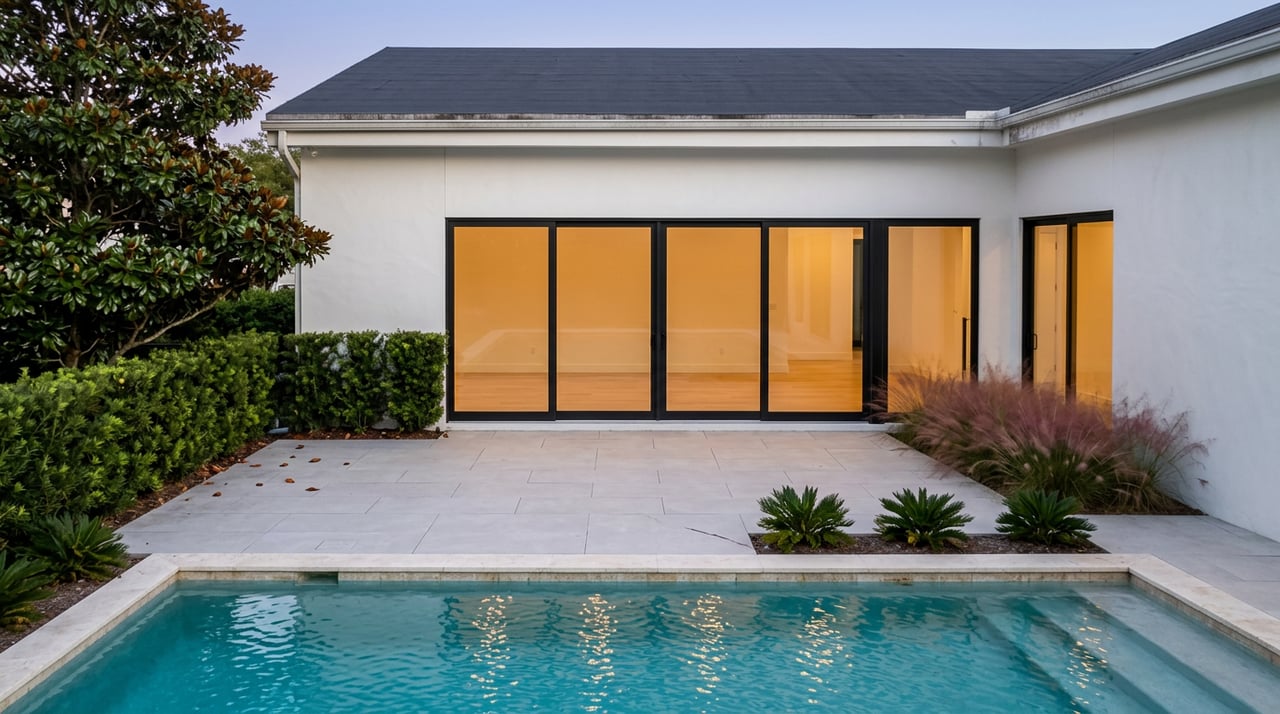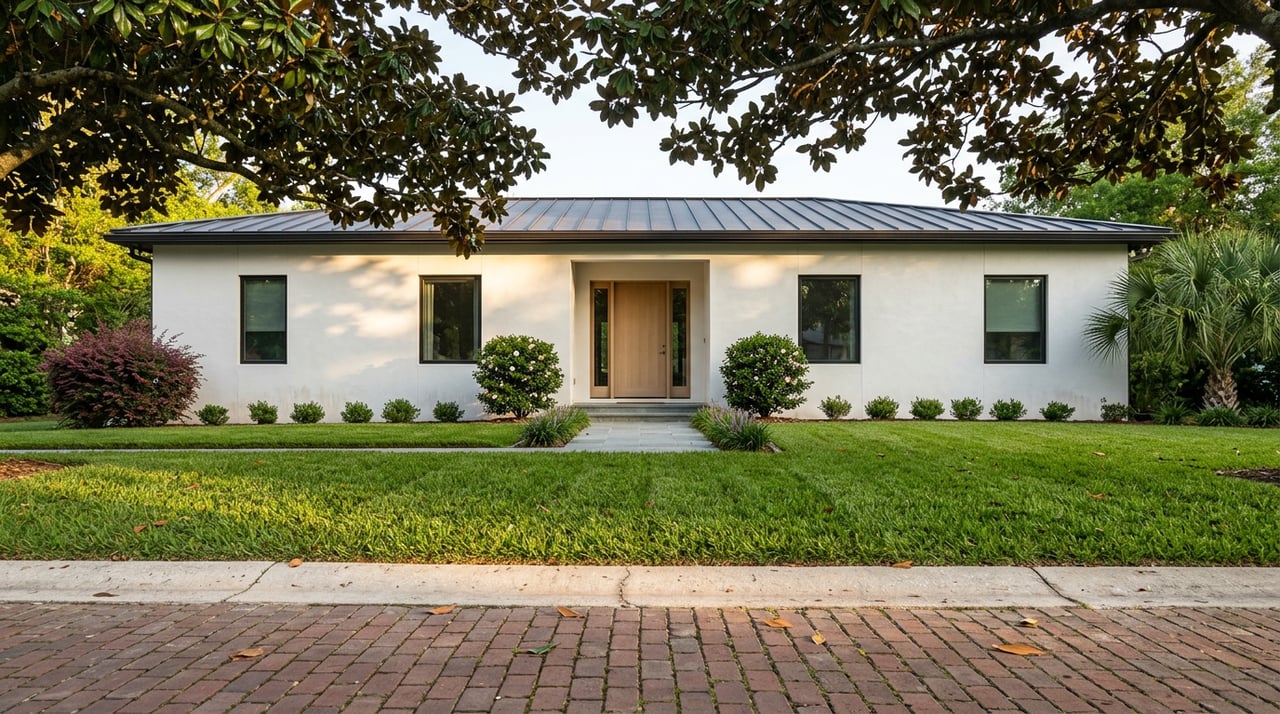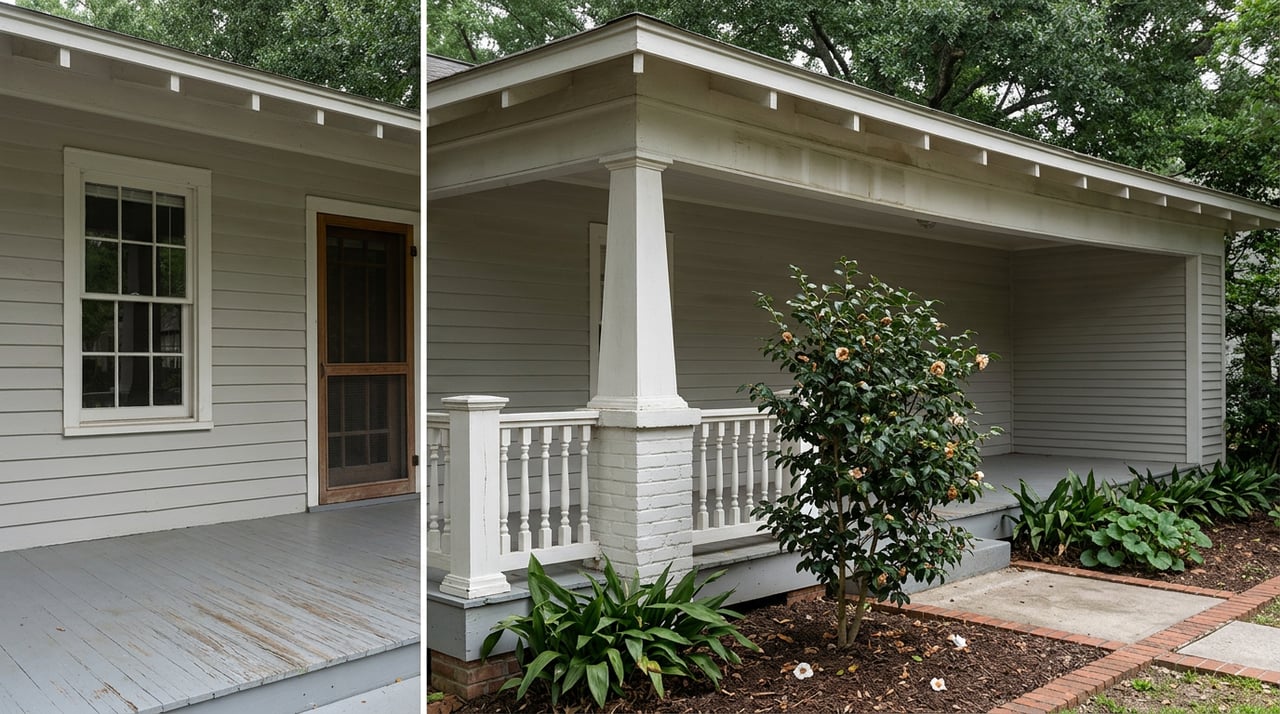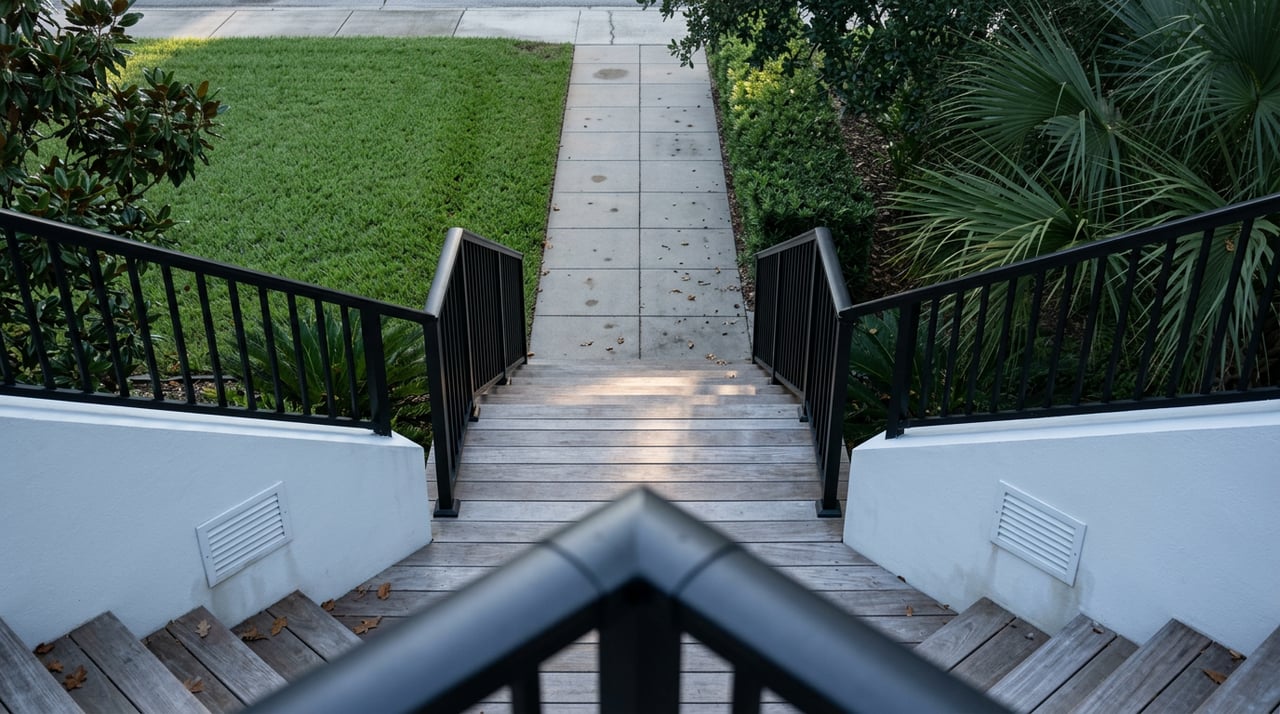
Drive down a street in Beach Park this year and you will pass a finished three-story home with impact glass and a metal roof sitting beside an original 1950s ranch that has not been touched since a previous owner added central air. The ranch is not falling down. The roof holds, the block walls are sound, and a buyer walking through could live in it tomorrow. And yet it is listed at a price that only makes sense if the buyer plans to knock it down.
That is not a taste preference playing out block by block. It is a specific rule in the flood code, one that almost never appears in a listing description, and it explains more about how South Tampa's teardown corridors price than any comparison of square footage or finishes.
The Rule That Makes Renovation a Bad Bet Once You Cross Halfway
Florida's building code, applied locally through the City of Tampa's floodplain ordinance, includes what is generally called the Substantial Improvement rule. The city's own flood guidance puts it plainly: if the cost of proposed work equals or exceeds 50 percent of the structure's market value, not counting the land underneath it, the entire building has to come up to current code. That includes the flood elevation standard, not just the room or wing being touched.
This is the part that catches buyers off guard. A homeowner does not need to plan a full gut renovation to trip this threshold. A serious kitchen and primary suite remodel on a modestly valued mid-century structure can land at 50 percent or more of that structure's worth without anyone intending to trigger a compliance event. Once it is triggered, the project is no longer a renovation with a flood-code footnote. It is a full-code rebuild wearing a renovation permit.
The city's ordinance also tracks cumulative construction cost, meaning work done at different times within a defined period can be added together rather than treated as separate, smaller projects that each stay under the line. A buyer who assumes they can phase a renovation to dodge the threshold should confirm that assumption against the actual code language rather than against a contractor's optimism.
Once a property crosses that line, the practical math often favors starting over. Elevating an existing structure on piers, once the walls, plumbing, and electrical are already built to a lower floor height, is frequently more disruptive and more expensive per square foot than clearing the lot and building to the current standard from the foundation up. That is the mechanism behind the demolition trucks on otherwise sound houses. It is not that the house failed. It is that the code treats a heavy renovation and a rebuild the same way past a certain dollar threshold, and the rebuild is usually the cheaper route through that threshold.
Tampa's Freeboard Is Six Inches. Pinellas' Is a Foot. That Gap Is Easy to Get Wrong
Freeboard is the extra height a structure must sit above the federally mapped Base Flood Elevation, added as a safety margin beyond the federal minimum. Communities set their own number, and the City of Tampa's code of ordinances is specific about its own: the freeboard requirement for the city is six inches above BFE.
Pinellas County, across the bay, requires a full foot. That is not a rounding difference. It means a lot in St. Petersburg or Gulfport is held to double the elevation margin required on a comparable lot in South Tampa, and a buyer pulling flood-elevation guidance from a source written for the Pinellas side of the bay will be planning around the wrong number if the property is actually in Hillsborough County.
For a South Tampa buyer, the six-inch figure matters less as a target to hit and more as a reason the teardown math works the way it does. Reaching current code here is a comparatively modest lift in elevation terms. The expense in a full rebuild is concentrated less in how high the structure has to go and more in the fact that any renovation past the halfway threshold has to meet that height requirement across the entire building, not just the addition. A buyer evaluating a lot should still confirm the property's actual Base Flood Elevation and flood zone designation directly, since coastal high-hazard VE zones carry their own stricter pile-elevated construction requirements on top of the standard freeboard baseline.
Where the Corridor Actually Runs
This dynamic concentrates most visibly in Beach Park, where the neighborhood's housing stock was built out largely in the 1950s through the 1970s as ranch-style homes sitting at grade levels that predate modern floodplain mapping. A comparable pattern shows up a few miles away in Culbreath Bayou, developed starting in 1959, where roughly two-thirds of the housing stock is still mid-century ranch or revival construction sitting at a grade that predates today's flood rules. That combination, an older grade-level structure on a lot buyers still want, is exactly the setup where a serious renovation budget is most likely to cross the halfway mark and trigger full-code compliance.
Sunset Park and Davis Islands carry similar flood exposure and comparable insurance costs, but more of their housing stock has already cycled through a rebuild. That is part of why the same regulatory mechanism reads differently on those streets. Once a corridor has largely turned over to current-code construction, there are simply fewer grade-level structures left to trip the threshold in the first place.
What the Blended Median Is Hiding
Once you separate the mechanism from the marketing, Beach Park's own numbers show the split plainly. The neighborhood's trailing twelve-month median sale price sits at roughly $1,050,000, down 9 percent from the year before. That figure is not describing one kind of home. It is blending grade-level structures priced for their land value with finished, code-current new construction, and pulling the reported number toward the middle of the two.
| Metric | Figure | What it reflects |
|---|---|---|
| Beach Park median sale price, trailing 12 months | Roughly $1,050,000, down 9 percent year over year | A blend of older grade-level structures priced near land value and finished new construction, averaged into one number |
| South Tampa new-construction premium tier | Generally starts around $1,700,000 and runs well past $3 million on waterfront parcels | The cost of a structure already built to current flood code, with nothing left to trigger |
A median sitting well below the new-construction floor is not evidence the neighborhood is cooling. It is evidence that a meaningful share of what is trading are lots and older structures priced near land value, a cost that a buyer at the lower end is implicitly agreeing to absorb themselves, whether they realize it or not.
What to Ask Before You Assume the Renovation Math Works
A buyer touring a mid-century home in one of these corridors and picturing a tasteful remodel rather than a rebuild should get three answers before writing an offer.
- Request the property's current elevation certificate, or order one, so you know the actual gap between the lowest floor and the required Base Flood Elevation plus freeboard.
- Ask what percentage of the structure's appraised value, not the land, your proposed scope of work represents. If a contractor or architect cannot answer that question directly, that is itself a signal to get a clearer cost breakdown before assuming a renovation path is available.
- Confirm whether any prior work on the property already counts toward the cumulative threshold. A previous owner's addition or major system replacement may have used up more of that 50 percent allowance than the current listing suggests.
None of this changes whether a given lot is worth buying. It changes whether you are budgeting for a renovation or budgeting for a rebuild, and those are different projects with different timelines and different financing conversations.
A Few Questions Buyers Ask Most
Does spreading a renovation over a few years avoid the 50 percent trigger? Not reliably. The city's ordinance defines cumulative construction cost as work done at different times within a specified period, added together rather than assessed project by project. A phased approach should be reviewed against the actual code language with your contractor and the city's Construction Services Center before you count on it as a workaround.
Is the six-inch freeboard requirement the same everywhere in Tampa? It is the citywide baseline, but coastal high-hazard VE zones carry their own stricter pile-elevated construction requirements on top of that baseline. Confirm the specific flood zone and BFE for the parcel rather than assuming the general rule applies without exception.
If a home is already elevated above current code, does any of this matter? Less so. A structure already built or previously elevated to meet or exceed today's Base Flood Elevation plus freeboard has already cleared the bar the 50 percent rule is designed to enforce. That is part of why recently built or previously elevated homes in these corridors trade at a premium that looks large on paper but reflects a real, already-absorbed cost.
Reading a South Tampa listing well means reading past the photos to the year the structure was built, the flood zone it sits in, and what a serious renovation would actually cost against its current value. If you are weighing a teardown lot against a finished new build in Beach Park, Sunset Park, or a similar corridor, that is exactly the kind of comparison worth working through with someone who tracks these blocks closely. Reach out to the Margliano Team to schedule a private market consultation.