3621 W MORRISON AVE
3621 W MORRISON AVE
3621 W MORRISON AVE
3621 W MORRISON AVE
3621 W MORRISON AVE
3621 W MORRISON AVE
3621 W MORRISON AVE
3621 W MORRISON AVE
3621 W MORRISON AVE
3621 W MORRISON AVE
3621 W MORRISON AVE
3621 W MORRISON AVE
3621 W MORRISON AVE
3621 W MORRISON AVE
3621 W MORRISON AVE
3621 W MORRISON AVE
3621 W MORRISON AVE
3621 W MORRISON AVE
3621 W MORRISON AVE
3621 W MORRISON AVE
3621 W MORRISON AVE
3621 W MORRISON AVE
3621 W MORRISON AVE
3621 W MORRISON AVE
3621 W MORRISON AVE
3621 W MORRISON AVE
3621 W MORRISON AVE
3621 W MORRISON AVE
3621 W MORRISON AVE
3621 W MORRISON AVE
3621 W MORRISON AVE
3621 W MORRISON AVE
3621 W MORRISON AVE
3621 W MORRISON AVE
3621 W MORRISON AVE
3621 W MORRISON AVE
3621 W MORRISON AVE
3621 W MORRISON AVE
3621 W MORRISON AVE
3621 W MORRISON AVE
3621 W MORRISON AVE
3621 W MORRISON AVE
3621 W MORRISON AVE
3621 W MORRISON AVE
3621 W MORRISON AVE
3621 W MORRISON AVE
3621 W MORRISON AVE
3621 W MORRISON AVE
3621 W MORRISON AVE
3621 W MORRISON AVE
3621 W MORRISON AVE
3621 W MORRISON AVE
3621 W MORRISON AVE
3621 W MORRISON AVE
3621 W MORRISON AVE
3621 W MORRISON AVE
3621 W MORRISON AVE
3621 W MORRISON AVE
3621 W MORRISON AVE
3621 W MORRISON AVE
3621 W MORRISON AVE
3621 W MORRISON AVE
3621 W MORRISON AVE
3621 W MORRISON AVE
3621 W MORRISON AVE
3621 W MORRISON AVE
3621 W MORRISON AVE
3621 W MORRISON AVE
3621 W MORRISON AVE
3621 W MORRISON AVE
3621 W MORRISON AVE
3621 W MORRISON AVE
3621 W MORRISON AVE
3621 W MORRISON AVE
3621 W MORRISON AVE
3621 W MORRISON AVE
3621 W MORRISON AVE
3621 W MORRISON AVE
3621 W MORRISON AVE
SEE ALL PHOTOS
3621 W MORRISON AVE
3621 W MORRISON AVE
3621 W MORRISON AVE
3621 W MORRISON AVE
3621 W MORRISON AVE
3621 W MORRISON AVE
3621 W MORRISON AVE
3621 W MORRISON AVE
3621 W MORRISON AVE
3621 W MORRISON AVE
3621 W MORRISON AVE
3621 W MORRISON AVE
3621 W MORRISON AVE
3621 W MORRISON AVE
3621 W MORRISON AVE
3621 W MORRISON AVE
3621 W MORRISON AVE
3621 W MORRISON AVE
3621 W MORRISON AVE
3621 W MORRISON AVE
3621 W MORRISON AVE
3621 W MORRISON AVE
3621 W MORRISON AVE
3621 W MORRISON AVE
3621 W MORRISON AVE
3621 W MORRISON AVE
3621 W MORRISON AVE
3621 W MORRISON AVE
3621 W MORRISON AVE
3621 W MORRISON AVE
3621 W MORRISON AVE
3621 W MORRISON AVE
3621 W MORRISON AVE
3621 W MORRISON AVE
3621 W MORRISON AVE
3621 W MORRISON AVE
3621 W MORRISON AVE
3621 W MORRISON AVE
3621 W MORRISON AVE
3621 W MORRISON AVE
3621 W MORRISON AVE
3621 W MORRISON AVE
3621 W MORRISON AVE
3621 W MORRISON AVE
3621 W MORRISON AVE
3621 W MORRISON AVE
3621 W MORRISON AVE
3621 W MORRISON AVE
3621 W MORRISON AVE
3621 W MORRISON AVE
3621 W MORRISON AVE
3621 W MORRISON AVE
3621 W MORRISON AVE
3621 W MORRISON AVE
3621 W MORRISON AVE
3621 W MORRISON AVE
3621 W MORRISON AVE
3621 W MORRISON AVE
3621 W MORRISON AVE
3621 W MORRISON AVE
3621 W MORRISON AVE
3621 W MORRISON AVE
3621 W MORRISON AVE
3621 W MORRISON AVE
3621 W MORRISON AVE
3621 W MORRISON AVE
3621 W MORRISON AVE
3621 W MORRISON AVE
3621 W MORRISON AVE
3621 W MORRISON AVE
3621 W MORRISON AVE
3621 W MORRISON AVE
3621 W MORRISON AVE
3621 W MORRISON AVE
3621 W MORRISON AVE
3621 W MORRISON AVE
3621 W MORRISON AVE
3621 W MORRISON AVE
3621 W MORRISON AVE
Pending

3621 W MORRISON AVE

3621 W MORRISON AVE, TAMPA, FL 33629

$2,100,000
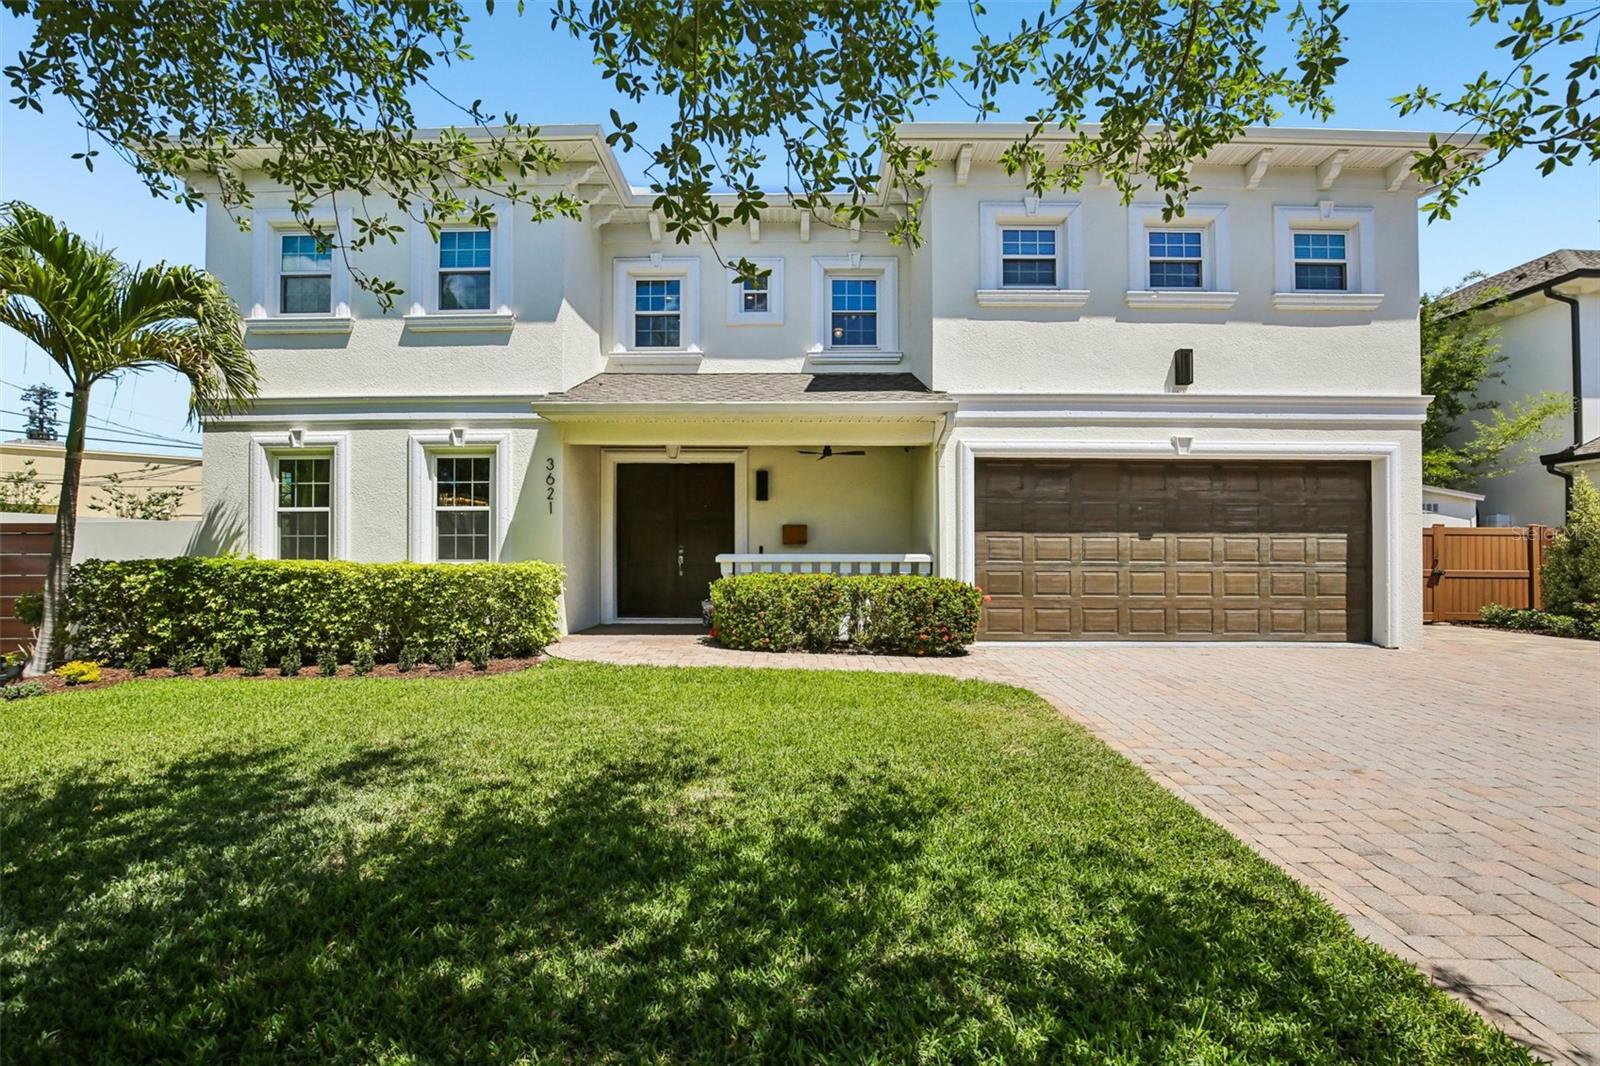
Beautiful 5 bedroom 4 1/2 bath home in the coveted Golf View neighborhood situated on a HUGE "High and Dry" 100x144 ft lot in Flood Zone X where no flood insurance is required. This home has a welcoming light and bright open floor plan. Step into the foyer and your eyes are immediately drawn straight ahead through the entire home where you can see the gorgeous landscaped oversized backyard and inviting pool. To the left of the foyer is your formal dining room with wainscoting and plenty of space to host large gatherings. Past the foyer is the family room with custom paneled entertainment center and wall with beautiful accent lighting, custom cabinetry, and an electric fireplace. The kitchen features a double island, double oven, a butler's pantry, plus a walk-in pantry and overlooks the family room and both have lovely views of the lush backyard. The backyard features a pool with a spa, a firepit, and has space and size rarely found in South Tampa while being extremely private with an 8 foot wall and mature landscaping. The property also includes two detached Tough Shed structures. The primary outbuilding is fully finished and air-conditioned, featuring a custom sauna and flexible space ideal for a private office, gym, or wellness retreat. A second electrified structure with lighting and outlets provides additional storage or workshop functionality. There is a 1 bedroom suite with a full bath downstairs, and then 4 more bedrooms and 3 1/2 baths upstairs. One of the upstairs bedroom suites is currently being used as an additional luxurious master closet, but it can easily be converted back to be used as the 5th bedroom. This is an exceptional value for a home of this size in one the most sought after neighborhoods in South Tampa!

5
beds

5
baths

4,037 Sq.Ft. LIVING AREA

0.33 Acres lot

Greg Margliano

Greg Margliano

Features & Amenities

Interior

  • total bedrooms5
  • Total bathrooms5
  • full bathrooms4
  • half bathroom1
  • Laundry room Laundry Room
  • Flooring Tile, Wood
  • Fireplace Living Room
  • APPLIANCES Built-In Oven, Cooktop, Dishwasher, Disposal, Dryer, Microwave, Range Hood, Refrigerator, Washer
  • other interior Features Ceiling Fans(s), Chair Rail, Crown Molding, Eat-in Kitchen, Kitchen/Family Room Combo, Open Floorplan, Primary Bedroom Upstairs, Solid Wood Cabinets, Split Bedroom, Stone Counters, Tray Ceiling(s), Walk-In Closet(s), Window Treatments

Area & Lot

  • Status Pending
  • Living Area4,037 Sq.Ft.
  • Total Area4,595 Sq.Ft.
  • Lot Area0.33 Acres
  • MLS® IDTB8498689
  • TypeResidential
  • YEAR BUILT2006
  • NeighborhoodTampa Luxury Condos
  • Elementary SchoolGrady-HB
  • Middle SchoolColeman-HB
  • High SchoolPlant-HB

Exterior

  • STORIES2
  • Garage Space2.0
  • water SourcePublic
  • utilitiesPublic
  • PoolGunite, In Ground
  • roofShingle
  • HEAT TYPECentral
  • AIR CONDITIONINGCentral Air
  • sewerPublic Sewer
  • SubstructureSlab
  • other exterior FeaturesAwning(s), Fire Pit, Storage

Financial

  • Sales Price$2,100,000
  • Real Estate Tax $27,728/yr
  • Zoning RS-75
View Virtual Tour
image

Schedule a Showing

We would love to show you our beautiful property. Please select your preferred date and time below. An agent will be in touch shortly to confirm your appointment.

Schedule a Showing

We would love to show you our beautiful property. Please select your preferred date and time below. An agent will be in touch shortly to confirm your appointment.
Thank you for your interest in 3621 W MORRISON AVE, TAMPA, FL 33629. We are reviewing your request and will be in touch shortly!

Mortgage Calculator

Estimate your monthly mortgage payment, including the principal and interest, property taxes, and HOA. Adjust the values to generate a more accurate rate.
All estimates are provided for informational purposes only. Actual amounts may vary.
$0,000 Your Payment 20 15 65
$0,000 Your Payment

Tampa Luxury Condos

27.9506° N, 82.4572° W

Explore

Work With Us

If you are looking for a team dedicated to the success of your real estate goals look no further! We are happy to help with Buyers, Sellers, Investors, and Developers and have extensive experience and knowledge in these areas.

Follow Us on Instagram