2706 W TRILBY AVE
2706 W TRILBY AVE
2706 W TRILBY AVE
2706 W TRILBY AVE
2706 W TRILBY AVE
2706 W TRILBY AVE
2706 W TRILBY AVE
2706 W TRILBY AVE
2706 W TRILBY AVE
2706 W TRILBY AVE
2706 W TRILBY AVE
2706 W TRILBY AVE
2706 W TRILBY AVE
2706 W TRILBY AVE
2706 W TRILBY AVE
2706 W TRILBY AVE
2706 W TRILBY AVE
2706 W TRILBY AVE
2706 W TRILBY AVE
2706 W TRILBY AVE
2706 W TRILBY AVE
2706 W TRILBY AVE
2706 W TRILBY AVE
2706 W TRILBY AVE
2706 W TRILBY AVE
2706 W TRILBY AVE
2706 W TRILBY AVE
2706 W TRILBY AVE
2706 W TRILBY AVE
2706 W TRILBY AVE
2706 W TRILBY AVE
2706 W TRILBY AVE
2706 W TRILBY AVE
2706 W TRILBY AVE
2706 W TRILBY AVE
2706 W TRILBY AVE
2706 W TRILBY AVE
2706 W TRILBY AVE
2706 W TRILBY AVE
2706 W TRILBY AVE
2706 W TRILBY AVE
2706 W TRILBY AVE
2706 W TRILBY AVE
2706 W TRILBY AVE
2706 W TRILBY AVE
2706 W TRILBY AVE
2706 W TRILBY AVE
2706 W TRILBY AVE
2706 W TRILBY AVE
2706 W TRILBY AVE
2706 W TRILBY AVE
2706 W TRILBY AVE
2706 W TRILBY AVE
2706 W TRILBY AVE
2706 W TRILBY AVE
2706 W TRILBY AVE
2706 W TRILBY AVE
2706 W TRILBY AVE
2706 W TRILBY AVE
2706 W TRILBY AVE
2706 W TRILBY AVE
2706 W TRILBY AVE
2706 W TRILBY AVE
2706 W TRILBY AVE
2706 W TRILBY AVE
2706 W TRILBY AVE
2706 W TRILBY AVE
2706 W TRILBY AVE
2706 W TRILBY AVE
2706 W TRILBY AVE
2706 W TRILBY AVE
SEE ALL PHOTOS
2706 W TRILBY AVE
2706 W TRILBY AVE
2706 W TRILBY AVE
2706 W TRILBY AVE
2706 W TRILBY AVE
2706 W TRILBY AVE
2706 W TRILBY AVE
2706 W TRILBY AVE
2706 W TRILBY AVE
2706 W TRILBY AVE
2706 W TRILBY AVE
2706 W TRILBY AVE
2706 W TRILBY AVE
2706 W TRILBY AVE
2706 W TRILBY AVE
2706 W TRILBY AVE
2706 W TRILBY AVE
2706 W TRILBY AVE
2706 W TRILBY AVE
2706 W TRILBY AVE
2706 W TRILBY AVE
2706 W TRILBY AVE
2706 W TRILBY AVE
2706 W TRILBY AVE
2706 W TRILBY AVE
2706 W TRILBY AVE
2706 W TRILBY AVE
2706 W TRILBY AVE
2706 W TRILBY AVE
2706 W TRILBY AVE
2706 W TRILBY AVE
2706 W TRILBY AVE
2706 W TRILBY AVE
2706 W TRILBY AVE
2706 W TRILBY AVE
2706 W TRILBY AVE
2706 W TRILBY AVE
2706 W TRILBY AVE
2706 W TRILBY AVE
2706 W TRILBY AVE
2706 W TRILBY AVE
2706 W TRILBY AVE
2706 W TRILBY AVE
2706 W TRILBY AVE
2706 W TRILBY AVE
2706 W TRILBY AVE
2706 W TRILBY AVE
2706 W TRILBY AVE
2706 W TRILBY AVE
2706 W TRILBY AVE
2706 W TRILBY AVE
2706 W TRILBY AVE
2706 W TRILBY AVE
2706 W TRILBY AVE
2706 W TRILBY AVE
2706 W TRILBY AVE
2706 W TRILBY AVE
2706 W TRILBY AVE
2706 W TRILBY AVE
2706 W TRILBY AVE
2706 W TRILBY AVE
2706 W TRILBY AVE
2706 W TRILBY AVE
2706 W TRILBY AVE
2706 W TRILBY AVE
2706 W TRILBY AVE
2706 W TRILBY AVE
2706 W TRILBY AVE
2706 W TRILBY AVE
2706 W TRILBY AVE
2706 W TRILBY AVE
Courtesy of COMPASS FLORIDA LLC, Gregory Margliano  Listing Contact: 813-365-9935 
For Sale

2706 W TRILBY AVE

2706 W TRILBY AVE, TAMPA, FL 33611

$1,499,000
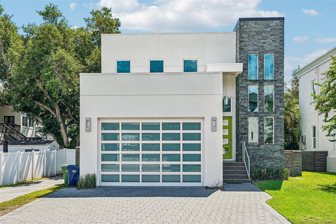
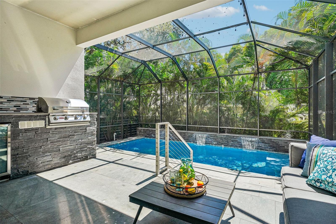
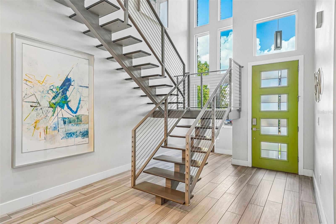
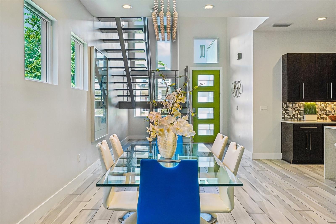
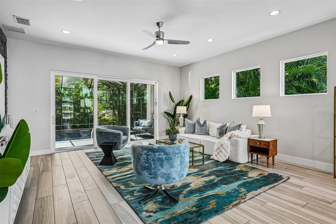
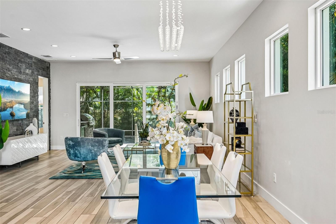
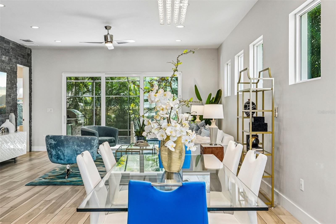
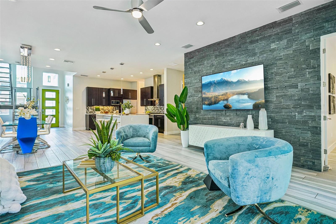
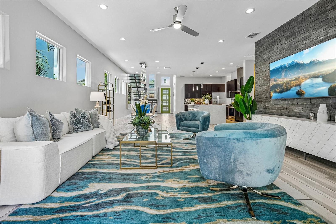
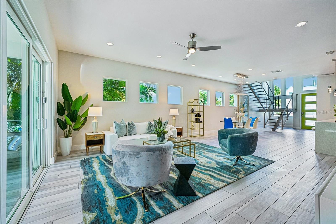
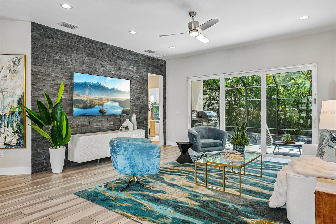
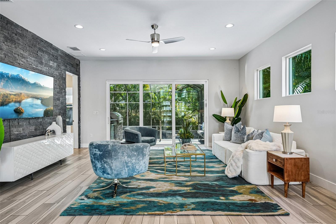
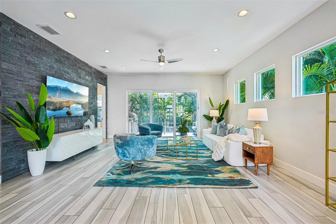
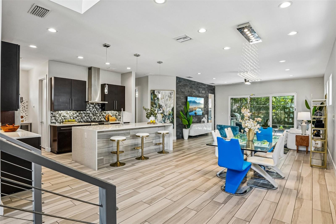
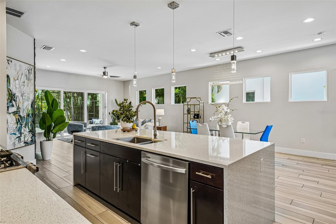
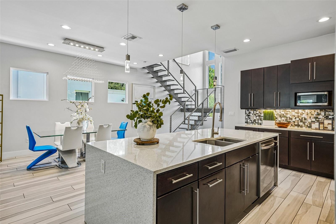
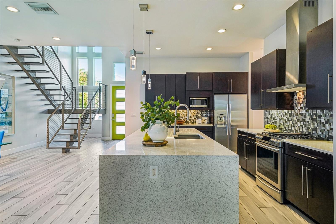
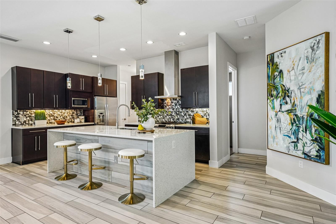
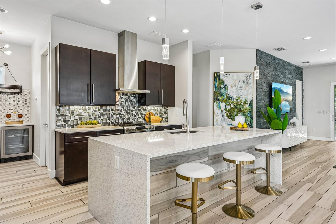
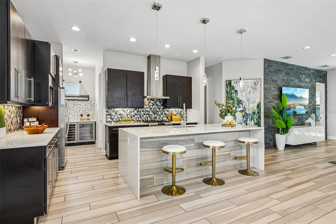
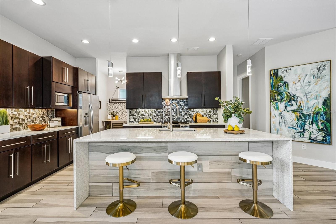
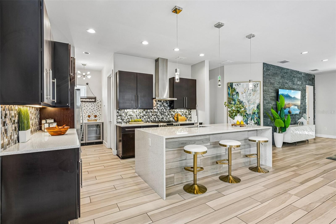
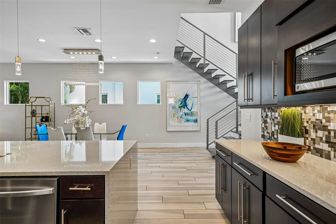
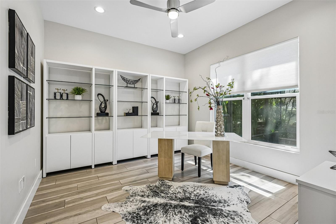
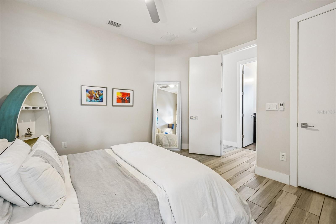
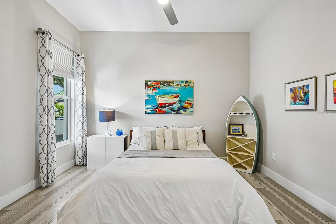
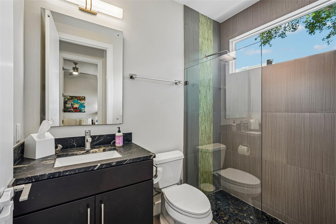
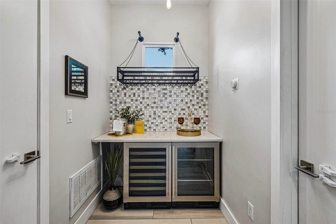
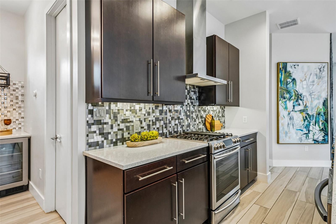
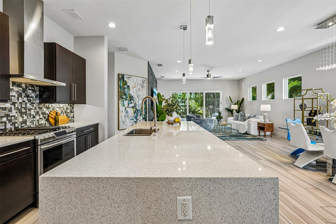
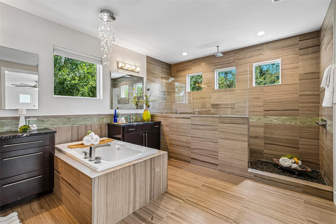
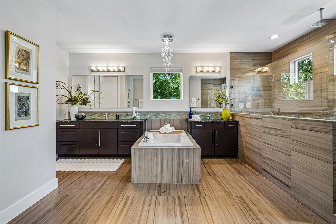
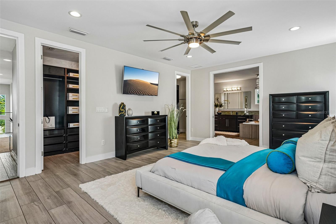
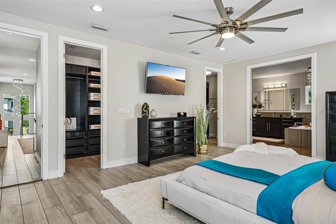
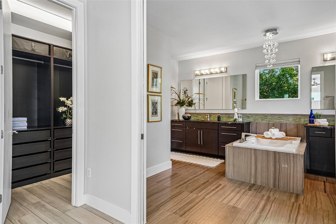
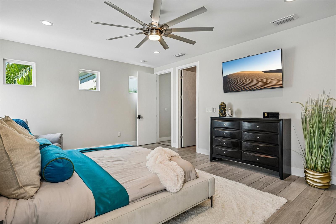
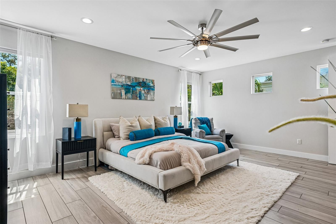
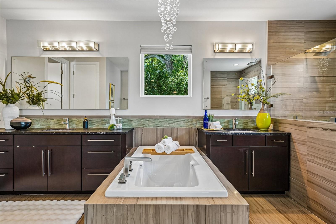
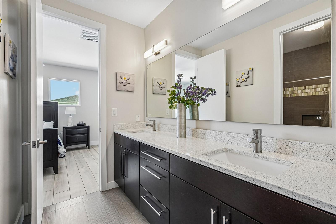
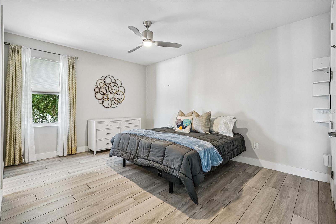
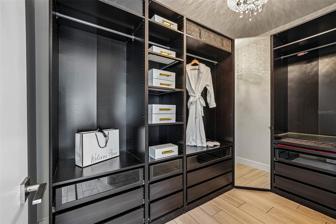
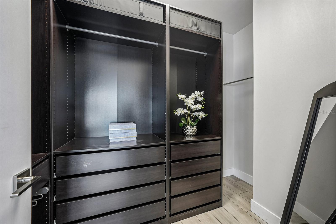
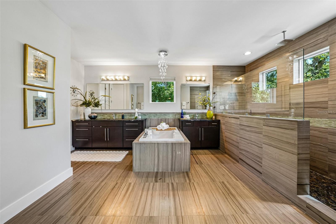
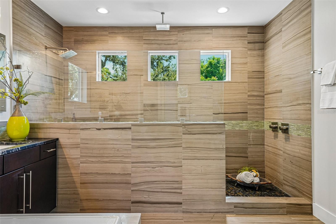
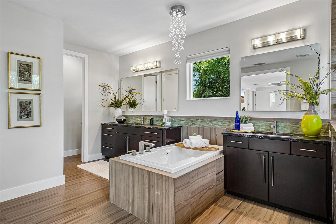
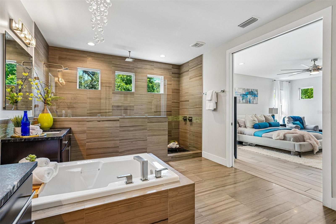
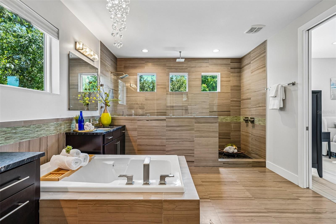
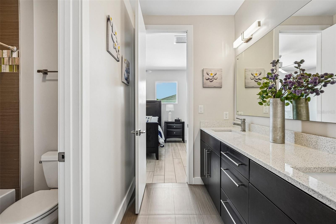
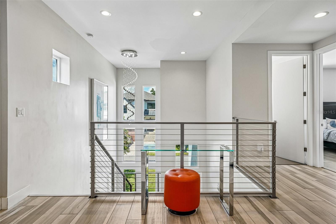
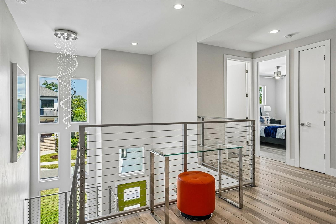
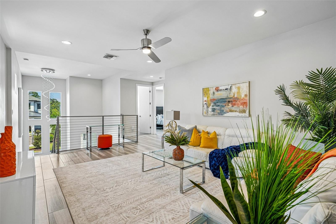
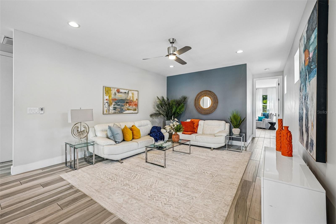
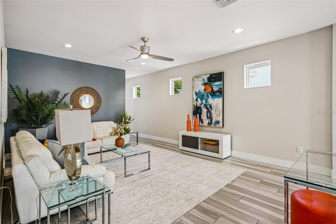
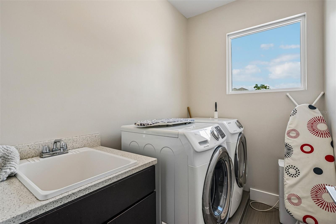
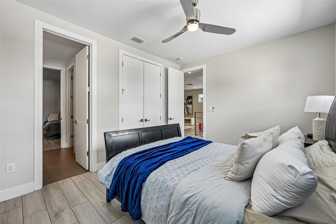
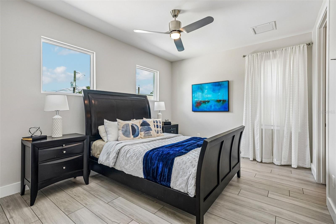
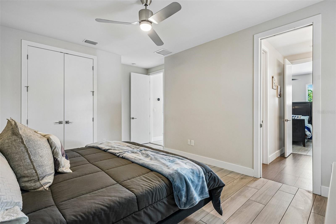
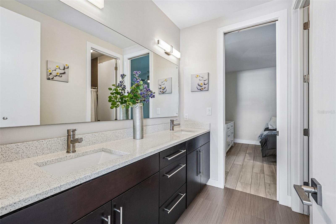
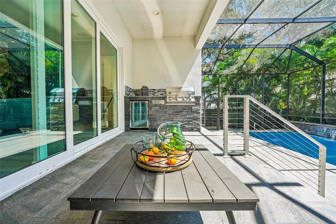
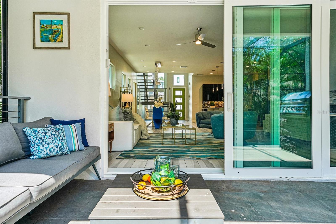
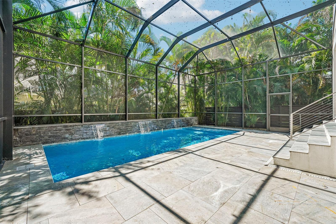
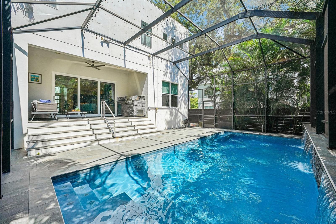
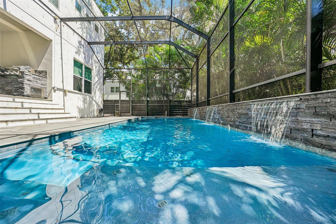
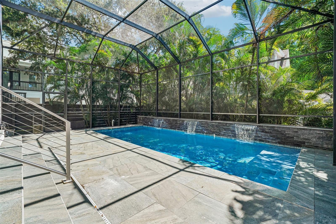
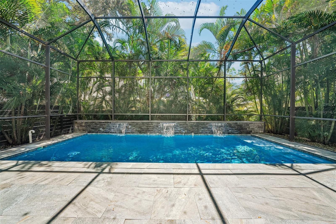
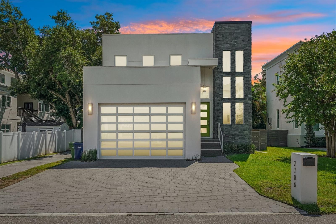
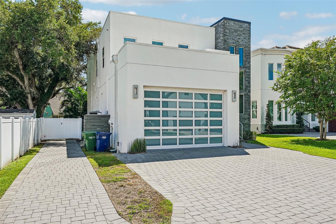
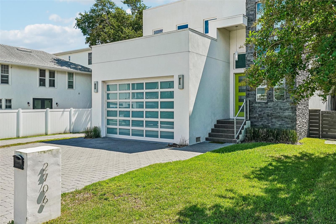
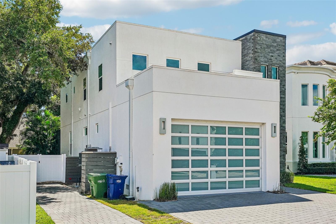
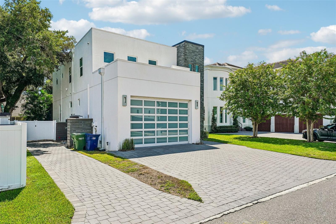
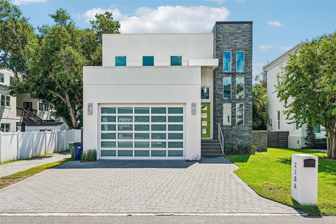
Welcome to this stunning contemporary residence in the highly desirable Ballast Point area of South Tampa. From the moment you enter, the home's dramatic two-story foyer makes an unforgettable impression, highlighted by a gorgeous open metal staircase that serves as a true architectural focal point. A wall of windows provides beautiful views of the staircase, filling the space with natural light and showcasing the home's distinctive design. The thoughtfully designed floor plan offers four bedrooms, multiple living spaces, and exceptional entertaining areas. Upstairs, the luxurious primary suite provides an abundance of space for a king-size bed plus a comfortable sitting area, along with his-and-hers custom built-in closets. The spa-inspired primary bath features dual vanities, a deep soaking tub, and an expansive walk-in shower with a rain showerhead. Two additional bedrooms are located upstairs, along with a spacious loft that offers the perfect second living area, media space, or retreat. A conveniently located second-floor laundry room adds to the home's functionality. At the heart of the home, the beautifully appointed kitchen features a gas range, two wine refrigerators, and a generous walk-in pantry, making it equally suited for everyday living and entertaining. The family room opens seamlessly to the outdoor living area through an impressive wall of triple glass doors, creating a spectacular connection between the interior and pool area. The first floor also offers a fourth bedroom with a full bath, along with a dedicated office/den--ideal for guests, a home office, or flexible living needs. Step outside to your own private retreat featuring a beautiful pool with three dramatic waterfall features, a covered lanai, and a fully equipped outdoor kitchen with a gas grill and refrigerator. The expansive screened-in pool area provides the perfect setting for relaxing, dining, and entertaining year-round. With its striking contemporary architecture, this Ballast Point home offers a rare combination of style, comfort, and functionality in one of South Tampa's most sought-after neighborhoods.

4
beds

3
baths

3,099 Sq.Ft. LIVING AREA

5,920 Sq.Ft. lot

Greg Margliano

Greg Margliano

Features & Amenities

Interior

  • total bedrooms4
  • Total bathrooms3
  • full bathrooms3
  • Laundry room Laundry Room
  • Flooring Tile
  • APPLIANCES Bar Fridge, Dishwasher, Disposal, Dryer, Range, Range Hood, Refrigerator, Washer, Wine Refrigerator
  • other interior Features Ceiling Fans(s), Eat-in Kitchen, Kitchen/Family Room Combo, Living Room/Dining Room Combo, Open Floorplan, Primary Bedroom Upstairs, Solid Wood Cabinets, Split Bedroom, Stone Counters, Walk-In Closet(s)

Area & Lot

  • Status For Sale
  • Living Area3,099 Sq.Ft.
  • Total Area3,779 Sq.Ft.
  • Lot Area5,920 Sq.Ft.
  • MLS® IDTB8551375
  • TypeResidential
  • YEAR BUILT2016
  • NeighborhoodTampa Luxury Condos

Exterior

  • STORIES2
  • Garage Space2.0
  • water SourcePublic
  • utilitiesPublic
  • PoolIn Ground, Screen Enclosure
  • roofOther
  • HEAT TYPECentral
  • AIR CONDITIONINGCentral Air
  • sewerPublic Sewer
  • SubstructureSlab
  • other exterior FeaturesOutdoor Grill, Private Yard

Financial

  • Sales Price$1,499,000
  • Real Estate Tax $20,627/yr
  • Zoning RS-50
View Virtual Tour
image

Schedule a Showing

We would love to show you our beautiful property. Please select your preferred date and time below. An agent will be in touch shortly to confirm your appointment.

Schedule a Showing

We would love to show you our beautiful property. Please select your preferred date and time below. An agent will be in touch shortly to confirm your appointment.
Thank you for your interest in 2706 W TRILBY AVE, TAMPA, FL 33611. We are reviewing your request and will be in touch shortly!

Mortgage Calculator

Estimate your monthly mortgage payment, including the principal and interest, property taxes, and HOA. Adjust the values to generate a more accurate rate.
All estimates are provided for informational purposes only. Actual amounts may vary.
$0,000 Your Payment 20 15 65
$0,000 Your Payment

Tampa Luxury Condos

27.9506° N, 82.4572° W

Explore

Work With Us

If you are looking for a team dedicated to the success of your real estate goals look no further! We are happy to help with Buyers, Sellers, Investors, and Developers and have extensive experience and knowledge in these areas.

Follow Us on Instagram