2507 CROWDER LN #2507
SEE ALL PHOTOS
2507 CROWDER LN #2507
Pending

2507 CROWDER LN #2507

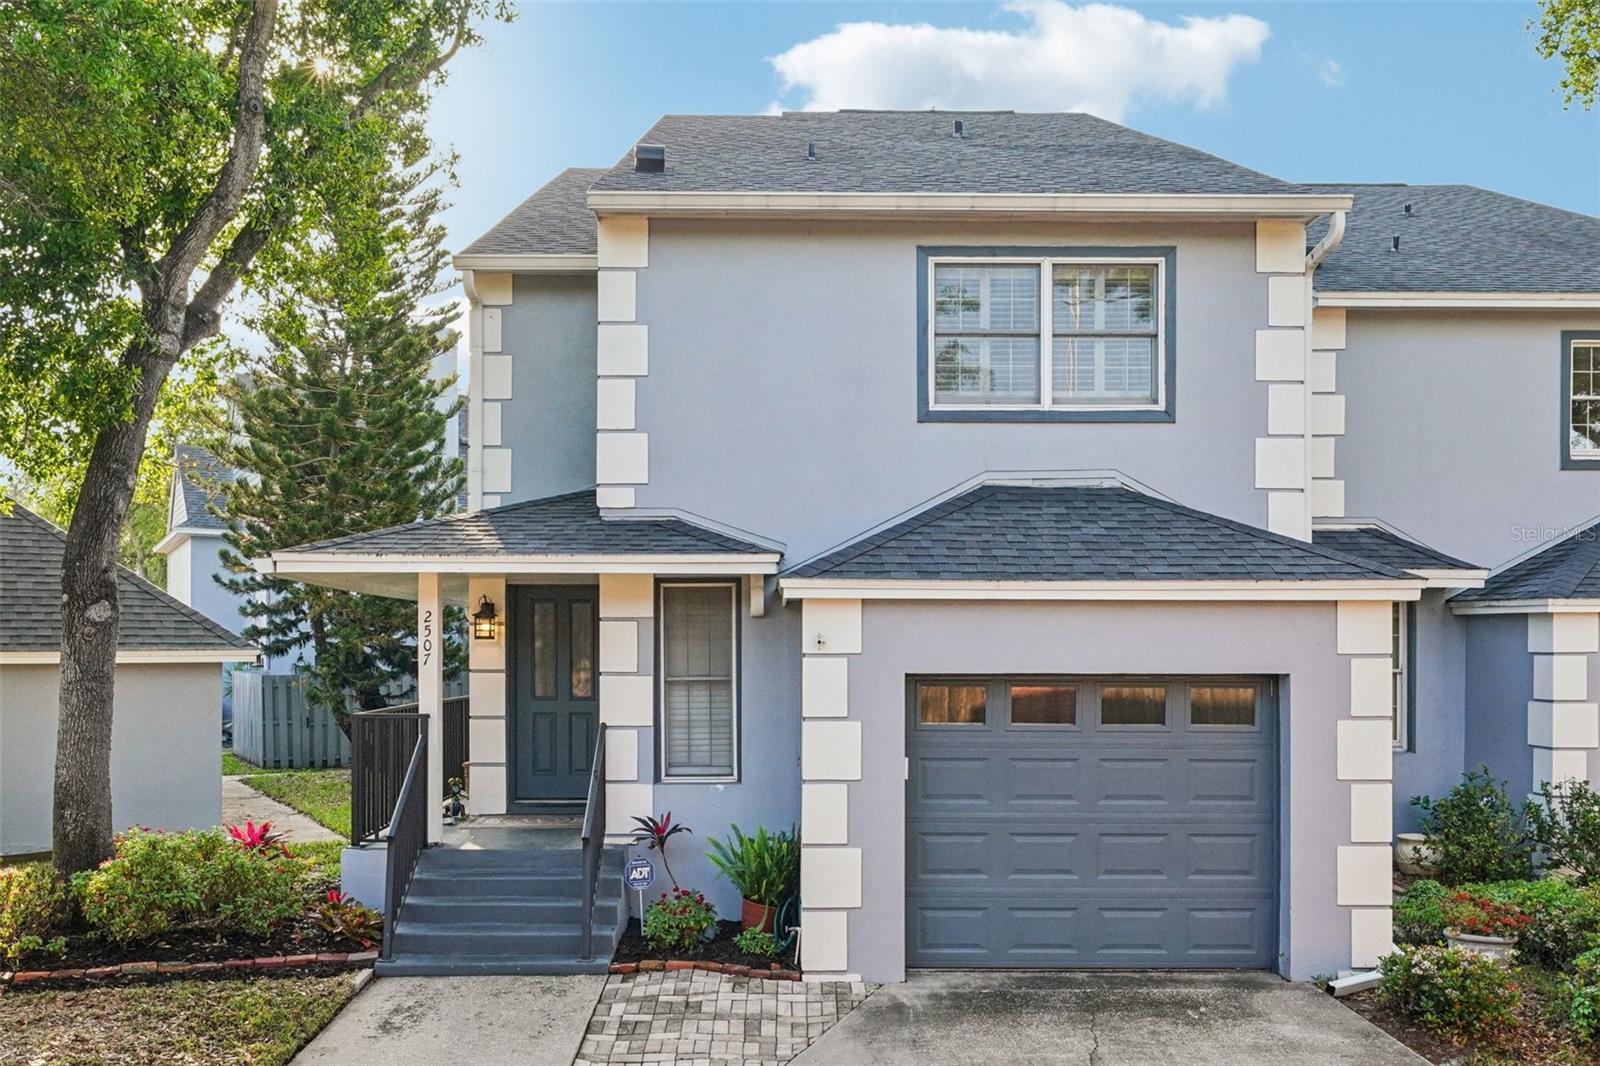
2507 CROWDER LN #2507, TAMPA, FL 33629

$569,000
Under contract-accepting backup offers. Perfectly positioned in a prime location just moments from the scenic views of Bayshore Blvd and the vibrant energy of Hyde Park, this sophisticated residence offers the seamless feel of a townhome with the effortless maintenance of a condo. Located within the highly coveted Mitchell, Wilson, and Plant school district, this home provides both an elite location and peace of mind, as the property has no history of past flooding or water intrusion. Situated within a secure gated community complete with a sparkling pool. Every inch of this three-bedroom, two-and-a-half-bath home has undergone meticulous reimagining, starting with a brand-new front door that opens to upscale engineered hardwood floors and a thoughtfully designed entryway featuring custom accent lighting. The heart of the home is the stunningly reconfigured kitchen, which was completely gutted to create an open peninsula layout. It boasts a custom walnut wood counter by S&W Kitchens, knurled brass and nickel hardware, and a premium granite sink set against a riveting designer backsplash. High-end appliances, including a new refrigerator and stove, pair with a custom wood-accented ceiling and abundant new electrical outlets to create a space that is as functional as it is beautiful.

The living and dining areas are defined by elegant wainscoting and a custom-installed half-display wall, while specialized tilted spotlighting throughout the main floor and master bedroom ensures your artwork is always the center of attention. Practicality meets luxury with a newly created storage closet tucked under the stairs and a renovated powder room featuring wainscoting, a new vanity, and upgraded fixtures. For peace of mind, the property also includes a premium water softener system installed in December 2025.

The transition to the second floor is equally impressive, featuring refinished wood stairs with a crisp white banister and a richly stained handrail, all illuminated by new overhead lighting. The owner's suite serves as a private sanctuary, highlighted by a fully gutted and renovated bathroom that features a full glass-enclosure shower, designer sconces, and new flooring from top to bottom. Each bedroom in the home has been updated with new ceiling fans and integrated ceiling lights, ensuring a bright and modern atmosphere in every room. Outside, the private fenced-in patio and a one-car garage provide the perfect finishing touches to this turnkey property, which has been freshly painted and upgraded with new doors and hardware throughout.

3
beds

3
baths

1,443 Sq.Ft. LIVING AREA

1,172 Sq.Ft. lot

Greg Margliano

Greg Margliano

Features & Amenities

Interior

  • total bedrooms3
  • Total bathrooms3
  • full bathrooms2
  • half bathroom1
  • Laundry room Inside, Laundry Room
  • Flooring Hardwood, Tile
  • APPLIANCES Cooktop, Dishwasher, Disposal, Dryer, Electric Water Heater, Microwave, Range, Range Hood, Refrigerator, Washer, Water Softener, Wine Refrigerator
  • other interior Features Built-in Features, Ceiling Fans(s), Crown Molding, Eat-in Kitchen, High Ceilings, Open Floorplan, Primary Bedroom Upstairs, Solid Wood Cabinets, Stone Counters, Thermostat, Walk-In Closet(s), Window Treatments

Area & Lot

  • Status Pending
  • Living Area1,443 Sq.Ft.
  • Total Area1,827 Sq.Ft.
  • Lot Area1,172 Sq.Ft.
  • MLS® IDTB8494393
  • TypeTownhouse
  • YEAR BUILT1985
  • NeighborhoodTampa Luxury Condos
  • Elementary SchoolMitchell-HB
  • Middle SchoolWilson-HB
  • High SchoolPlant-HB

Exterior

  • STORIES2
  • Garage Space1.0
  • water SourceNone
  • utilitiesCable Connected, Electricity Connected, Public, Sewer Connected, Water Connected
  • roofShingle
  • parkingGarage Door Opener, Guest
  • HEAT TYPECentral
  • AIR CONDITIONINGCentral Air
  • sewerPublic Sewer
  • SubstructureSlab
  • HOA AmenitiesGated, Pool
  • other exterior FeaturesPrivate Entrance, Sidewalk, Sliding Doors

Financial

  • Sales Price$569,000
  • Real Estate Tax $7,349/yr
  • HOA $890/mo
  • Zoning RM-16
View Virtual Tour
image

Schedule a Showing

We would love to show you our beautiful property. Please select your preferred date and time below. An agent will be in touch shortly to confirm your appointment.

Schedule a Showing

We would love to show you our beautiful property. Please select your preferred date and time below. An agent will be in touch shortly to confirm your appointment.
Thank you for your interest in 2507 CROWDER LN #2507, TAMPA, FL 33629. We are reviewing your request and will be in touch shortly!

Mortgage Calculator

Estimate your monthly mortgage payment, including the principal and interest, property taxes, and HOA. Adjust the values to generate a more accurate rate.
All estimates are provided for informational purposes only. Actual amounts may vary.
$0,000 Your Payment 20 15 65
$0,000 Your Payment

Tampa Luxury Condos

27.9506° N, 82.4572° W

Explore

Work With Us

If you are looking for a team dedicated to the success of your real estate goals look no further! We are happy to help with Buyers, Sellers, Investors, and Developers and have extensive experience and knowledge in these areas.

Follow Us on Instagram