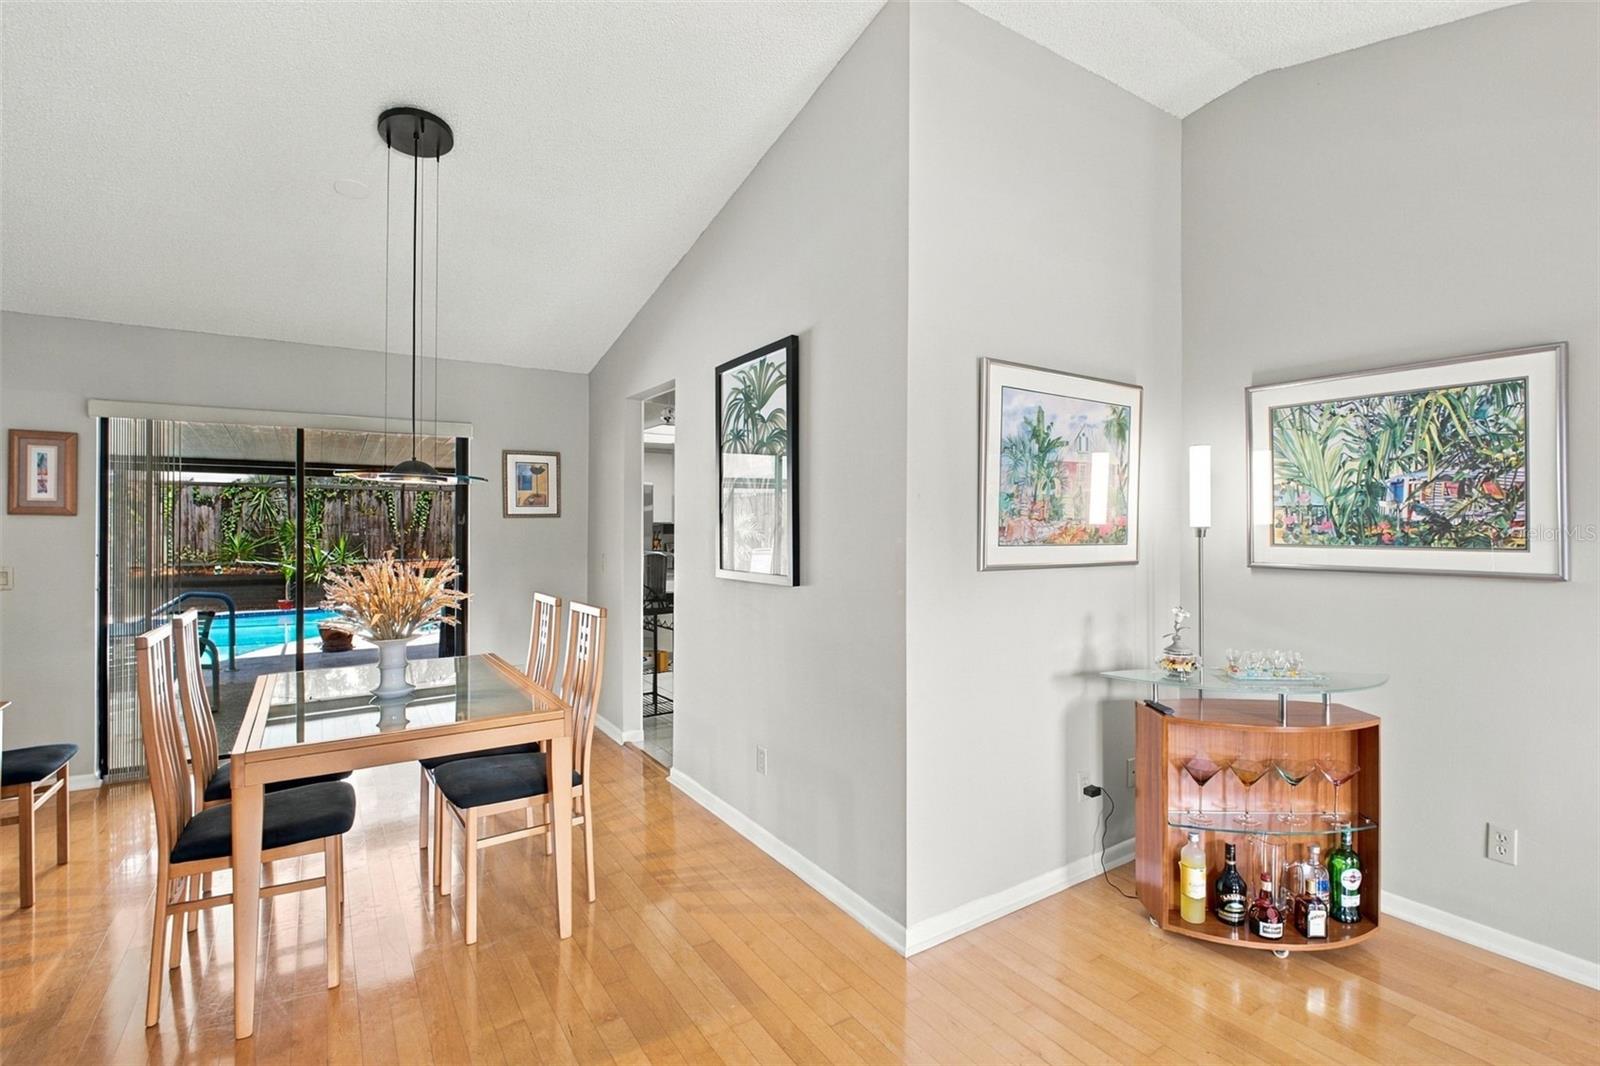
Property photo 1
Property photo 2
Property photo 3
Property photo 4
Property photo 5
4 Beds
2 Baths
1,711 sqft

$485,000

2621 ORCHARD HIGHLANDS DR, PALM HARBOR FL, 34684

Price per sqft$283.46
Built in1984
Property size1,711 sqft
Property typeResidential
Courtesy of KELLER WILLIAMS ST PETE REALTY, Tricia Dooley  Listing Contact: [email protected]

Overview

Active

Listed Oct 15, 2026

Updated 4h ago

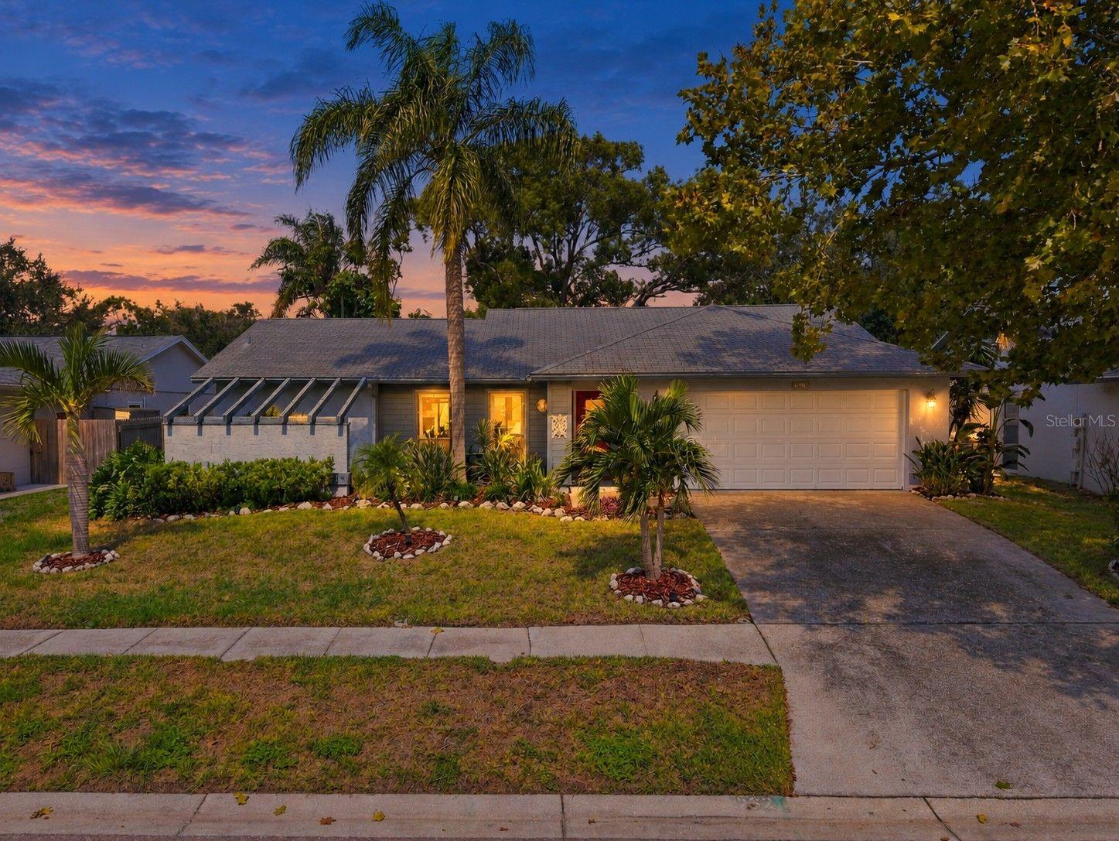
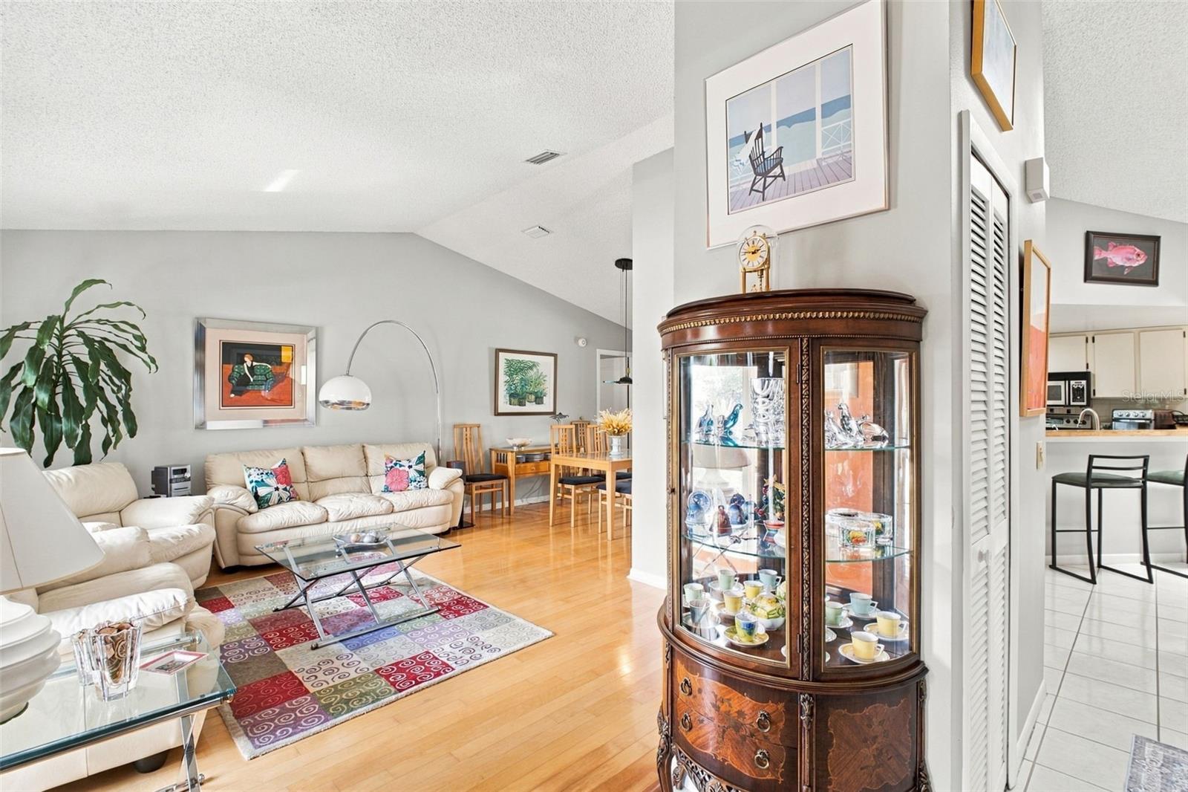
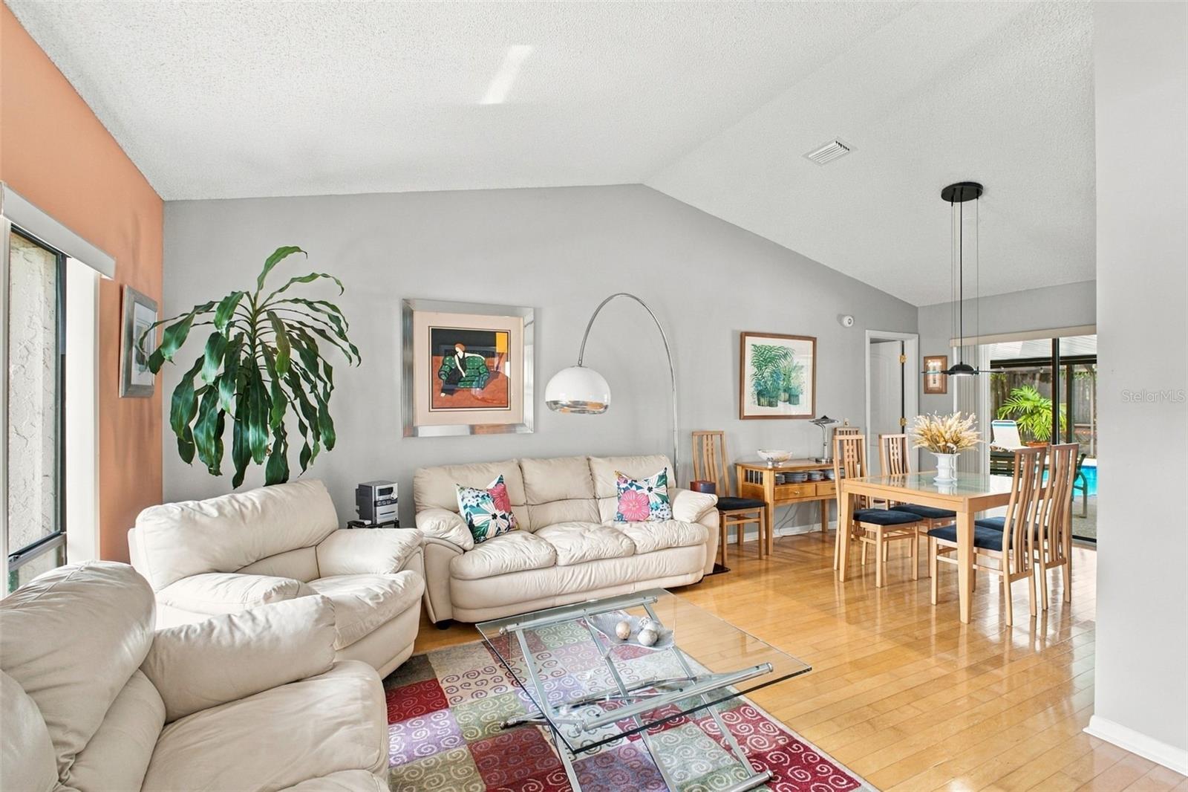
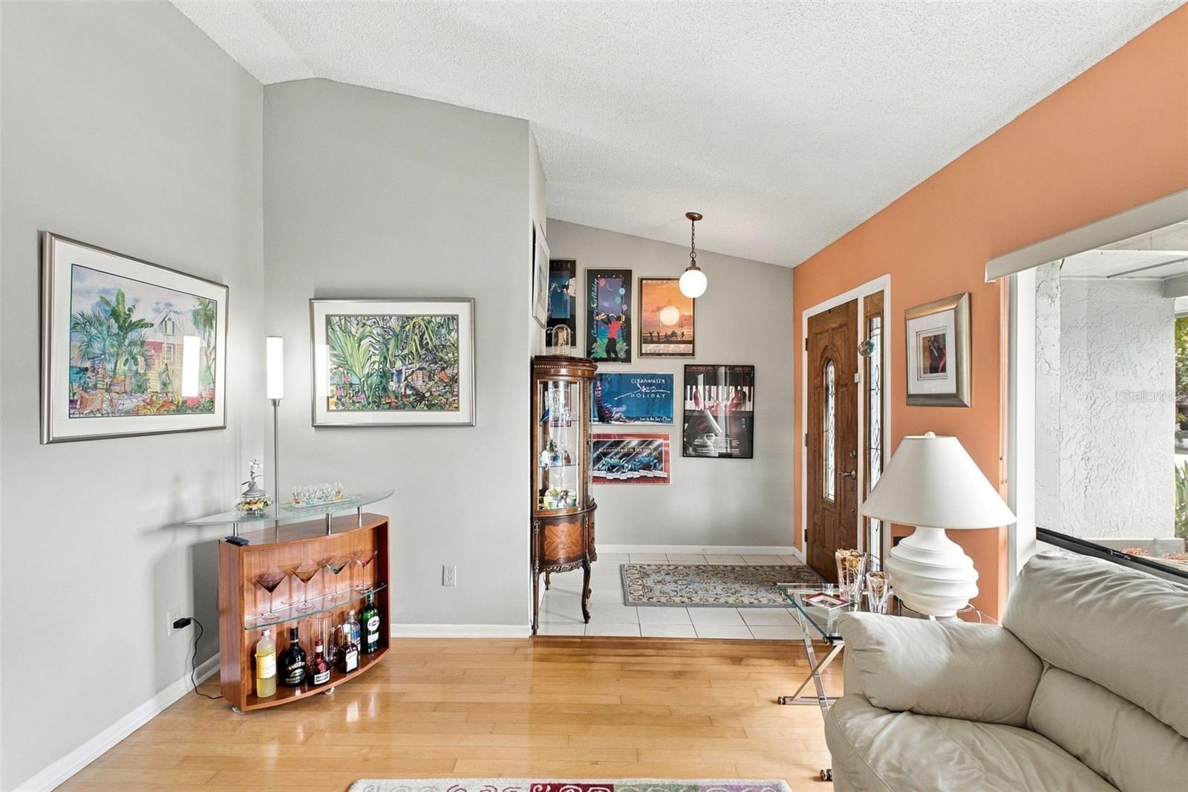
Welcome to 2621 Orchard Highlands Drive, a charming 4-bedroom, 2-bathroom block-constructed pool home offering the perfect blend of comfort, versatility and Florida living. With four bedrooms, there's flexibility for family, overnight guests, a home office or simply extra space to make your own. Step outside, where the backyard truly becomes an extension of the home. A sparkling pool takes center stage, surrounded by beautiful screened lanai that creates an inviting outdoor retreat. Whether you're entertaining friends, enjoying your morning coffee, relaxing poolside or unwinding after a long day, this private setting is designed for making the most of Florida's outdoor lifestyle. And the location makes it even better! Situated in desirable Palm Harbor, you'll enjoy convenient access to shopping, dining, schools and major healthcare facilities, including nearby Mease Countryside Hospital. Outdoor enthusiasts will appreciate proximity to Lake Tarpon, John Chesnut Sr. Park and the Pinellas Trail, while charming Downtown Palm Harbor offers local restaurants, shops and community events. Explore the waterfront communities of Dunedin and Tarpon Springs, or spend the day soaking up the sun at Honeymoon Island and the beautiful Gulf beaches. With its inviting outdoor living spaces, versatile four-bedroom layout and convenient northern Pinellas County location, 2621 Orchard Highlands Drive offers a wonderful opportunity to enjoy the Florida lifestyle you've been looking for.

$3,227/mo

Est. mortgage payment based on a $485,000 home price.

All estimates are provided by Luxury Presence for informational purposes only. Actual amounts may vary.

Additional information

MLS® ID
TB8547426

Interior Features

Bedrooms
4
Bathrooms
2
Cooling
Yes
Heating
Yes
Basement
No

Exterior Features

Lot Size
0.16 Acres

Other Property Details

Taxes
$2,393
Tax Frequency
Annually
Association Fee Frequency
Monthly
Garage
Yes
Pool
Yes
55+/Senior Community
No

Listings courtesy of Stellar MLS as distributed by MLS GRID

All information deemed reliable but not guaranteed and should be independently verified. All properties are subject to prior sale, change or withdrawal. Neither listing broker(s) nor Margliano Team shall be responsible for any typographical errors, misinformation, misprints and shall be held totally harmless. Properties displayed may be listed or sold by various participants in the MLS. 

Based on information submitted to the MLS GRID as of 11:51 PM UTC on 10/15/2026. All data is obtained from various sources and may not have been verified by broker or MLS GRID. Supplied Open House Information is subject to change without notice. All information should be independently reviewed and verified for accuracy. Properties may or may not be listed by the office/agent presenting the information.

©2026 Stellar MLS . All rights reserved.

DMCA Notice

Powered by Luxury Presence